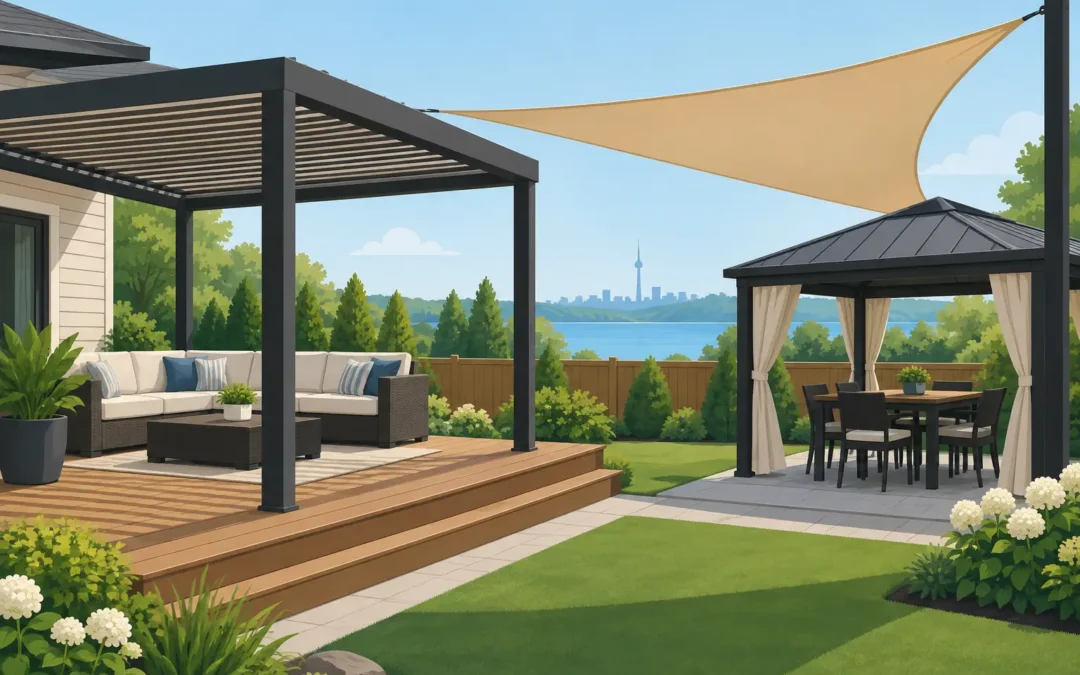
A west-facing patio can be unusable by mid-afternoon, even when the rest of the yard is well designed. The right backyard shade structures change that. They create a comfortable place to eat, relax, supervise the pool, or spend time outdoors without constantly moving chairs to avoid the sun. In Ontario, though, a shade structure has to do more than look good in a rendering. It needs to handle snow, wind, drainage, site conditions, and the way your family actually uses the property.
For many homeowners, the decision comes down to more than pergola versus cabana. The best option depends on whether you need filtered sun, dependable rain cover, privacy, poolside function, or an outdoor room that can be used from spring through fall.
Start With the Job the Structure Must Do
A structure should be planned around use before style. A dining area near the house may benefit from a covered patio roof that offers reliable shelter when a summer storm moves in. A pool deck may call for a cabana that provides shade, changing space, storage, and a visual anchor at the far end of the yard. A seating area in the garden may only need a pergola that softens direct sunlight without blocking the sky.
This distinction matters because not every shade solution performs the same way. A traditional open-roof pergola provides partial shade. It can be fitted with slats, a canopy, retractable fabric, or climbing plants, but it is not automatically a rainproof structure. A pavilion or solid-roof covered patio provides more complete protection, yet it also requires more careful structural planning and can make a smaller yard feel enclosed if it is oversized.
Before choosing materials or finishes, consider how the area will be used at noon, at dinner, and after dark. Think about furniture, traffic flow, wind exposure, nearby windows, barbecue placement, and whether the structure needs lighting, fans, heaters, or electrical outlets. These decisions are much easier to address during design than after concrete, stone, or framing is in place.
Common Backyard Shade Structures and Where They Fit
Pergolas for filtered shade and definition
A pergola works well when the goal is to define an outdoor living area while keeping an open feel. It can frame a dining terrace, lounge area, outdoor kitchen, or transition between the house and pool. Pergolas are especially effective over interlock or natural-stone patios where the hardscape already creates a strong foundation for the space.
The trade-off is coverage. Fixed open rafters create changing patterns of shade, not full protection. Adding a retractable canopy or adjustable louvre system increases control, but also adds maintenance and cost. For homeowners who want sunlight in spring and shade in July, that flexibility can be worthwhile.
Pavilions for reliable weather protection
A pavilion has a more substantial roof and is often the right choice for homeowners who want the outdoor space to function in light rain as well as sun. It suits dining areas, larger seating groups, outdoor kitchens, and poolside entertaining. With proper planning, a pavilion can include lighting, a finished ceiling, integrated speakers, heaters, and a built-in fireplace or television wall.
Because a pavilion is a permanent structure, it needs proper footings, drainage management, and a roof design appropriate for local snow loads. It should also relate to the home rather than appearing as an isolated structure dropped into the yard. Matching roof lines, stone accents, timber details, and patio materials can make the addition feel intentional.
Cabanas for pools and multi-purpose use
A cabana is often the hardest-working structure in a pool landscape. It can provide shade, privacy, storage for pool equipment and cushions, a change room, a washroom, or a serving counter. On cottage properties and larger suburban lots, a cabana can create a destination that draws people beyond the back door and gives the pool area a finished appearance.
The scope can range from a simple roofed seating structure to a fully serviced building. Plumbing, electrical service, heating, and insulation all affect the project budget and approval requirements. A cabana should also be located with pool safety, sightlines, property setbacks, and service access in mind.
Covered patios attached to the home
An attached covered patio is practical when homeowners want direct access from the kitchen or family room. It extends indoor living outdoors and can protect a doorway, patio doors, and nearby furniture from sun and rain. This option is particularly useful for clients who entertain often or want a sheltered grilling and dining area close to the house.
Attachment points, roof drainage, exterior finishes, and window clearances must be handled correctly. A poorly planned addition can create water issues at the house or reduce natural light indoors. A well-planned one feels like an extension of the home and improves how the main floor connects to the yard.
Design for Ontario Weather, Not Just Summer
Ontario shade structures are exposed to more than heat. Heavy snow, freeze-thaw cycles, spring runoff, strong wind, and driving rain all influence the design. Posts need foundations below the frost line where required, and roofed structures need appropriate slope and drainage so water is directed away from patios, foundations, and pool areas.
Material selection also matters. Pressure-treated lumber can be a practical structural choice, while cedar offers a more refined appearance and natural durability. Composite and aluminum systems can reduce maintenance in some applications. Stone or masonry columns add presence but require proper support beneath them. There is no single best material – the right choice depends on the design, maintenance expectations, budget, and exposure of the site.
Do not treat drainage as a separate landscaping issue. A new roof changes where water lands. On a tight GTA property, that can affect the house, neighbouring lots, walkways, and finished grades. Eavestroughs, downspouts, catch basins, swales, and permeable surfaces may all be part of the solution.
Build the Structure Into the Whole Backyard Plan
The strongest projects do not add shade as an afterthought. They coordinate the shade structure with the patio size, pool layout, retaining walls, planting, fencing, and lighting. A pavilion that is too close to a pool can interrupt circulation. A pergola positioned without considering the sun may cast shade where it is not needed while leaving the dining table exposed.
Start with the major zones: arrival from the house, cooking, dining, lounging, swimming, fire features, and storage. Then consider views and privacy. A structure can screen an adjacent property, frame a garden view, or provide a sheltered corner without closing off the entire yard.
For complex properties, integrated design and construction has a practical advantage. The contractor planning the structure should understand the excavation, concrete work, interlock, stonework, electrical requirements, and landscape grading around it. This reduces the risk of one trade undoing another trade’s work later in the project.
Permits, Setbacks, and Structural Details
Many permanent backyard shade structures require permits, particularly when they are roofed, attached to the house, exceed certain size thresholds, or include plumbing and electrical work. Requirements vary by municipality, and zoning rules may affect setbacks, lot coverage, height, and proximity to a pool or property line.
Do not assume that a structure is exempt because it has open sides. A contractor should review the intended use and local requirements before construction begins. This is also the time to confirm whether existing easements, septic systems, mature trees, or overhead services limit the available location.
Structural details should never be treated as cosmetic. Footing depth, beam spans, post connections, roof loading, and flashing at the house affect the safety and lifespan of the build. These are the details that separate a structure that looks good in its first season from one that performs for years.
Budget for Function First, Features Second
Costs vary widely based on size, materials, site access, foundations, roofing, finishes, and servicing. A straightforward pergola on an existing patio is a different project from a custom pool cabana with a bathroom, bar, stone columns, finished ceiling, and electrical work.
A sensible approach is to establish the structure and site work first: foundation, framing, roofing, drainage, patio integration, and required services. Features such as screens, heaters, custom millwork, motorized shades, or decorative finishes can then be prioritized based on how the space will be used. Building a sound base avoids expensive revisions later.
For homeowners planning a pool, patio, or full backyard renovation in York Region, coordinating the shade structure from the beginning usually produces a cleaner layout and better value than trying to fit one in afterward. Green Machine Inc. approaches these projects as connected outdoor environments, with the construction details considered alongside the finished look.
A shade structure should make the backyard easier to use, not simply fill empty space. Choose the form that fits your property, build it for local conditions, and give it a clear purpose. The result is an outdoor area you will use more often, for more months of the year.