
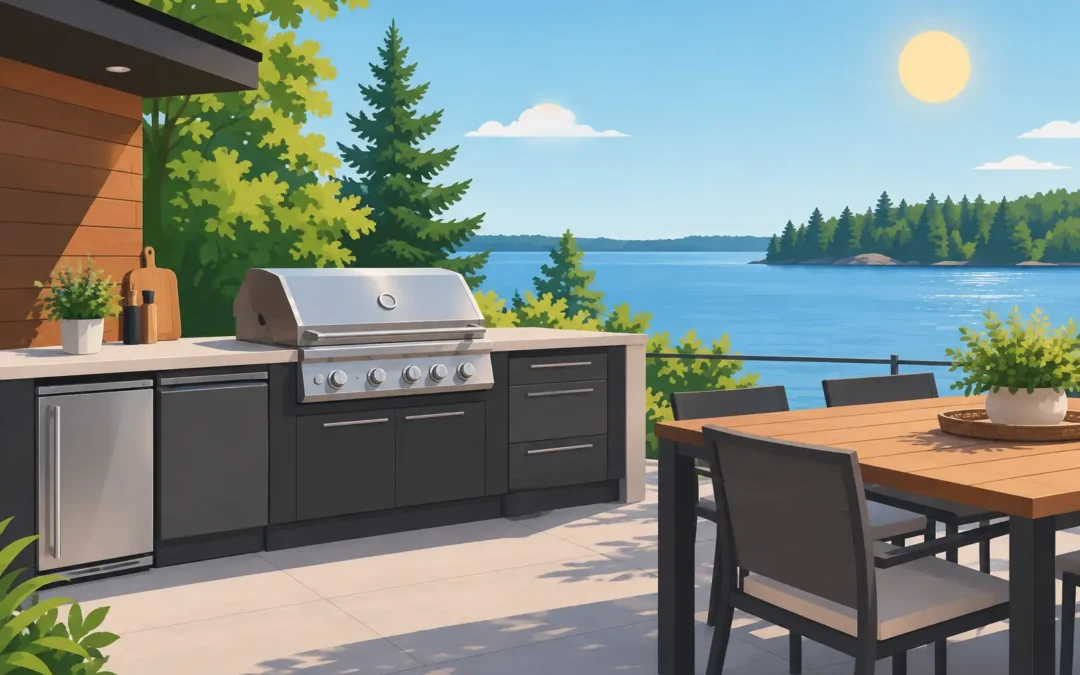
A grill placed beside a patio is useful. A properly planned outdoor kitchen changes how a backyard is used. It gives homeowners a dedicated place to cook, serve, gather and clean up without repeatedly moving between the house and the yard. For outdoor kitchens in Ontario, the design also has to account for winter weather, drainage, utility requirements and the way the entire property functions.
The best results come when the kitchen is planned as part of the landscape, pool area, deck or patio – not added after every other surface and structure is complete. That approach prevents awkward layouts, exposed utility lines and expensive changes later in the project.
Start With How the Space Will Be Used
Before selecting appliances or stone finishes, establish the job the kitchen needs to do. A compact cooking station for a family that grills twice a week needs a very different layout from a full entertaining area beside a pool. Neither is automatically better. The right scope depends on how often the space will be used, how many people it needs to serve and how much maintenance the owner is willing to take on.
Think about the path between the indoor kitchen and the outdoor cooking area. If food, dishes and supplies still need to be carried outside, a location close to the house may be more practical. If the goal is to keep people near the pool, cabana or lounge area, the kitchen may belong farther into the yard. In that case, storage, refrigeration and a sink become more valuable because they reduce trips back indoors.
The cooking zone should not force guests to stand in the chef’s workspace. A good plan separates preparation and grilling from seating and traffic flow while keeping conversation easy. Counter space on both sides of the grill is often more useful than adding another specialty appliance that sees limited use.
Outdoor Kitchens Need a Strong Foundation
Ontario’s freeze-thaw cycles are hard on poorly built hardscaping. An outdoor kitchen is heavy, especially when it includes masonry cladding, stone counters, appliances and a roof structure. It needs a properly prepared base and construction that works with the patio, retaining wall, deck or pool surround around it.
A kitchen installed on an undersized or shifting base can develop cracked grout, uneven counters and misaligned cabinet doors. Water management matters just as much. The finished surface should direct water away from structures, and the kitchen design should avoid creating low spots where water and ice collect.
For this reason, it is usually more efficient to build the kitchen alongside new interlock, natural stone, concrete or poolscape work. The contractor can coordinate excavation, compaction, drainage, utility runs and final elevations before the finished surfaces are installed. Trying to add those elements afterward often means removing completed patio sections and rebuilding them.
Choosing Materials for Ontario Weather
Material selection should be based on performance first and appearance second. Stone, masonry, concrete and quality exterior-rated finishes can provide a durable look, but every component needs to suit its application. Countertops must tolerate temperature swings, moisture and regular cleaning. Cabinet frames, doors, hardware and appliance surrounds should be rated for outdoor use.
Natural stone can give a kitchen a substantial, custom appearance, but it may require sealing and routine care depending on the material. Porcelain is low maintenance and handles moisture well, while concrete offers flexibility in shape and finish but must be installed and maintained correctly. Stainless steel is practical around grills and sinks, though it can show fingerprints and may not suit every landscape style.
Avoid choosing finishes solely from a small showroom sample. Look at them alongside the home’s exterior, existing patio materials, pool coping and fence colour. A kitchen should feel connected to the property rather than appearing as a separate installation dropped into the yard.
Plan Utilities Before Building Outdoor Kitchens
Gas, electrical, water and drainage connections are not details to solve once the cabinets are built. They affect placement, clearances, permit requirements and the overall construction schedule. A gas grill or fire feature may be convenient, but the line must be installed and connected by qualified professionals. Electrical service for lighting, refrigeration, outlets and sound equipment also requires proper planning and code-compliant installation.
A sink is helpful for frequent entertaining, but it adds decisions about water supply, drainage and seasonal winterization. At a cottage or seasonal property, a simpler setup may be the better choice if the water system is shut down for part of the year. For a primary residence, a fully serviced sink and prep area can make the kitchen more functional from spring through fall.
Lighting deserves attention early as well. Task lighting at the grill and prep counter supports safe cooking after sunset. Softer lighting along pathways, seating areas and nearby steps helps people move around the yard without turning the space into a brightly lit patio. Controls should be convenient, protected from weather and suited to the way the space will be used.
Build the Layout Around the Essentials
A practical outdoor kitchen does not need every available appliance. Start with the core pieces: a reliable grill, useful prep space, durable storage and enough room for safe access. Then add features only when they match the owner’s routine.
For larger projects, these additions can be worthwhile:
- A refrigerator or ice drawer for cold drinks and food preparation
- A sink for washing produce, hands and cooking tools
- A pizza oven, smoker or side burner for a specific cooking style
- A bar-height counter that gives guests a place to sit without crowding the grill
- Covered storage for utensils, propane accessories and outdoor serving ware
Each added feature takes up space, increases the project scope and creates another item to maintain. A pizza oven may be a centrepiece for a homeowner who uses it regularly, but it can become an expensive visual feature if it is only used once or twice a season. The same applies to oversized bars. Seating is valuable when the yard is designed for entertaining; in a smaller yard, preserving open circulation and lounge space may be the smarter decision.
Coverage, Ventilation and Clearances
A roof, pergola or cabana can make an outdoor kitchen more comfortable in light rain and strong sun. However, coverage must be designed around the grill, smoke, heat and required clearances. A grill should never be placed under a structure that is not suitable for it, and enclosed areas need thoughtful ventilation.
Wind direction also matters. Smoke blowing directly toward a dining area, pool seating or an open patio door will make the kitchen less enjoyable. During design, consider prevailing winds, nearby trees, property lines and the location of doors and windows. These practical details are easy to overlook on a drawing but obvious once the grill is in use.
Coordinate the Full Backyard Project
Outdoor kitchens often sit at the centre of larger property improvements. A new pool may need a serving area nearby. A retaining wall can create a level terrace for cooking and dining. New decks, fences, landscape lighting, planting and walkways all affect how the finished space looks and functions.
Coordinating those trades under one plan helps avoid common problems, such as a kitchen blocking access to pool equipment, lighting installed after hardscape is complete, or drainage being altered by a new patio. It also gives the homeowner one clear point of responsibility for design decisions, sequencing and construction quality.
For homeowners in York Region, the GTA and Ontario cottage country, local conditions can vary from tight suburban lots to exposed waterfront properties. The design should respond to the site rather than relying on a standard kitchen package. Access for equipment, grade changes, sun exposure and proximity to neighbours all affect the right solution.
Make Decisions That Support Long-Term Use
The most successful outdoor kitchens are not necessarily the largest. They are built with materials that can handle the climate, appliances that suit the household and enough workspace to make cooking outdoors easier than cooking inside. They also leave room in the budget for the base, utilities and drainage work that protect the investment.
Green Machine Inc. approaches these projects as part of the wider outdoor environment, coordinating landscape, stonework, structures and construction so the finished kitchen works with the property. A clear plan before construction begins gives every component a purpose – and gives homeowners a backyard they will continue to use long after the first barbecue of the season.