
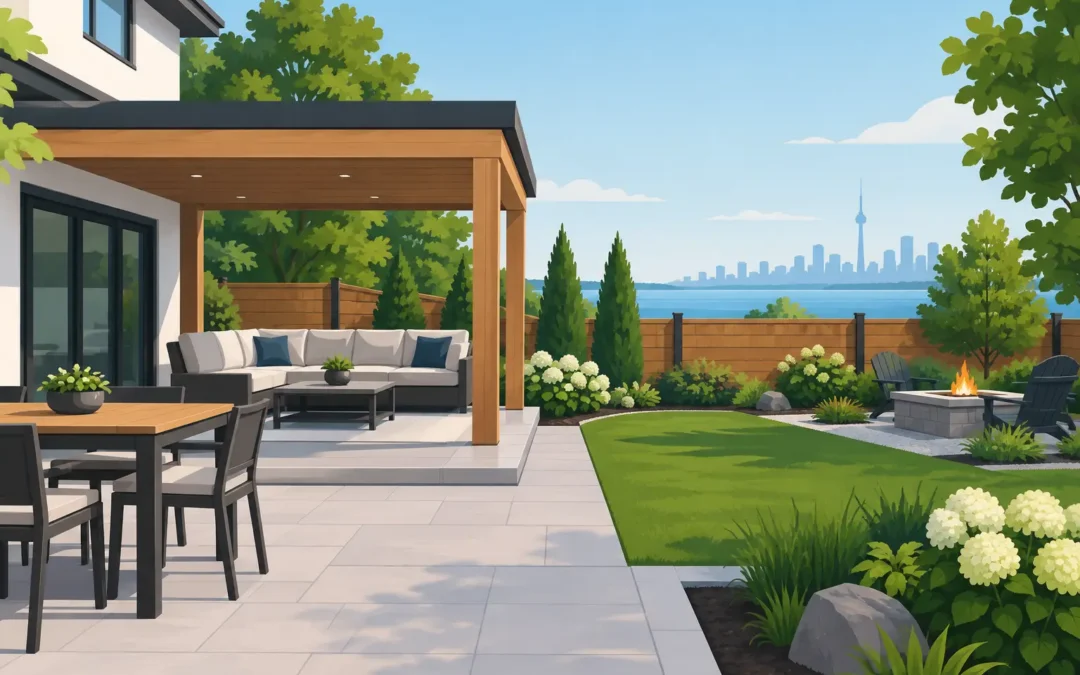
A good backyard design and build starts before anyone lifts a shovel. The most successful projects are not built around a single feature, whether that is a pool, patio, outdoor kitchen, or cabana. They are planned around the way the property drains, how the family uses the space, where services run, and what will continue to perform through Ontario winters.
For homeowners in York Region, the GTA, and cottage-country communities, backyard work is often a major investment involving several trades. Treating each element as a separate job can create costly gaps between the landscape, hardscape, pool, electrical work, and final grading. A complete design/build plan brings those decisions together early, when they are easier to adjust and less expensive to build correctly.
Start the Backyard Design and Build With the Site
Every property has constraints. A backyard may slope toward the house, have poor soil conditions, sit on a narrow urban lot, or include mature trees worth preserving. Cottage properties can add rock, shoreline considerations, irregular access, and seasonal construction windows. These conditions should shape the design rather than become problems discovered after excavation begins.
The first site review should look at existing grades, drainage routes, access for equipment, utility locations, sun exposure, privacy, and property boundaries. It should also consider what needs to remain accessible after the work is complete. Pool equipment, utility meters, drainage cleanouts, gates, and service paths are practical details, but overlooking them can affect the finished yard for years.
Water management deserves particular attention. Interlock patios, retaining walls, lawns, and pool decks all need to direct water away from the home and avoid sending runoff toward neighbouring properties. Proper base preparation, drainage solutions, and final grading are not glamorous parts of the project, but they are what protect the visible work above them.
Plan for How You Will Actually Use the Space
A backyard should have a purpose beyond looking finished from the kitchen window. Some households need a durable area for children and pets. Others want a quiet entertaining space, an outdoor cooking area, or a pool environment that works for extended family. A well-planned yard can accommodate several uses, but it needs clear priorities.
Create Practical Outdoor Zones
Think in zones rather than individual features. The dining area should be close enough to the house and kitchen to use regularly. A lounge space may benefit from afternoon shade and separation from the main traffic route. Pool seating needs room for circulation, while a fire feature should be located with safety, wind direction, and local requirements in mind.
This approach prevents a common issue: installing a large patio or pool and then finding there is no comfortable place to sit, store equipment, or move through the yard. It also helps determine the right scale. A feature that appears modest on a plan can overwhelm a compact lot, while an undersized patio can limit a large backyard’s usefulness.
Decide What Must Be Built Now
Not every feature needs to be completed in the first phase. However, the overall plan should account for future work. If an outdoor kitchen, cabana, hot tub, or lighting package may be added later, rough-ins, conduit, drainage, and base work can often be installed during the initial construction.
Phasing can make financial sense, especially when the first priority is grading, a pool, a retaining wall, or a main patio. The trade-off is that future construction may disturb finished landscaping. A clear master plan reduces that risk and keeps later additions from looking like an afterthought.
Choose Materials for More Than Appearance
Natural stone, porcelain, concrete, wood, composite decking, and interlock all have different costs, maintenance needs, installation requirements, and visual character. The right choice depends on the project and the property. For example, an interlock driveway or patio can be repaired more easily than a poured surface if underground access is required later, while natural stone can provide a more distinctive finish where budget and installation conditions allow.
Ontario freeze-thaw cycles make proper installation as important as material selection. A beautiful surface installed over an inadequate base can shift, settle, or retain water. Ask how the base will be prepared, how edges will be restrained, and how adjacent grades will be handled. Workmanship below the surface determines whether the finished space stays level and functional.
Build in the Right Order
A backyard is not a collection of independent installations. Each trade affects the next one. Building in the correct sequence protects the work, limits rework, and makes scheduling more predictable.
A typical construction sequence includes:
- Site preparation, demolition, excavation, and grading
- Underground drainage, electrical conduit, plumbing, and pool services
- Structural work such as retaining walls, pool installation, decks, or cabana foundations
- Base preparation and installation of patios, walkways, stonework, or interlock
- Finish grading, sod or planting, lighting, fencing, and final details
The exact order changes with the scope. A pool project, for example, may require a different excavation and access plan than a patio renovation. A new garage addition or rear-home renovation can also affect the backyard layout, drainage, and material access. The key is to coordinate the entire scope before finished surfaces and landscaping are installed.
Address Permits, Safety, and Property Requirements Early
Many backyard improvements involve approvals or regulations. Pools commonly require permits and compliant enclosure measures. Decks, cabanas, structural retaining walls, electrical work, and certain additions may also require permits or inspections. Rules can differ by municipality, so requirements in East Gwillimbury may not match those in Markham, Newmarket, or cottage communities.
Property lines matter just as much as permits. Fences, structures, pool equipment, and drainage features must respect setbacks and local requirements. If the design depends on a tight side yard or a shared boundary, confirm the available space before materials are ordered or excavation begins. A professional site assessment can identify issues that are difficult to solve once construction is underway.
Safety should be part of the design, not an add-on. Proper stairs, slip-resistant surfaces where appropriate, secure pool access, well-placed lighting, and stable retaining walls all contribute to a backyard that is comfortable to use after dark and across the seasons.
Set a Realistic Budget Around Priorities
A detailed quote should reflect more than visible finishes. Excavation, soil removal, machine access, base materials, drainage, electrical work, permits, and restoration can represent a meaningful share of the cost. A lower initial number may leave out items needed to complete the project properly.
When comparing options, decide where quality has the greatest long-term value. Structural work, drainage, foundations, and base preparation are areas where cutting corners can lead to expensive repairs. Decorative details can often be adjusted without affecting the performance of the yard. That does not mean choosing the least expensive finish. It means putting the budget into the right parts of the project first.
A contingency is also sensible for older properties or sites with unknown conditions. Buried concrete, poor soil, unmarked services, and water issues are not always visible during an initial visit. Clear communication about potential site conditions helps avoid surprises when work begins.
Use One Team for Design, Construction, and Coordination
Complex outdoor projects benefit from one contractor who can manage the full scope. Coordinating separate installers for landscape work, pools, fencing, electrical, stonework, and structures can place the homeowner in the middle of scheduling conflicts and responsibility disputes. When one part of the plan changes, every related trade needs to know.
An experienced design/build contractor can coordinate sequencing, material transitions, site access, and final grading across the project. This is especially valuable when outdoor work connects to broader property upgrades, such as a garage addition, interior renovation, driveway rebuild, or new deck. Green Machine Inc. approaches these projects with the full property in mind, backed by landscape and construction experience since 1999.
Before selecting a contractor, review the proposed scope carefully. Confirm who is responsible for permits, site protection, drainage, disposal, subcontractor coordination, and final cleanup. Ask how changes will be documented and how the work will be scheduled around weather, inspections, and material availability. A clear process is a sign of a contractor prepared to manage more than the visible portion of the job.
The best backyard is one that feels easy to use because the difficult decisions were handled before construction started. Build the drainage correctly, allow room for the way your household gathers, and choose materials that suit the property and climate. Those choices create an outdoor space that continues to earn its place long after the first summer is over.