
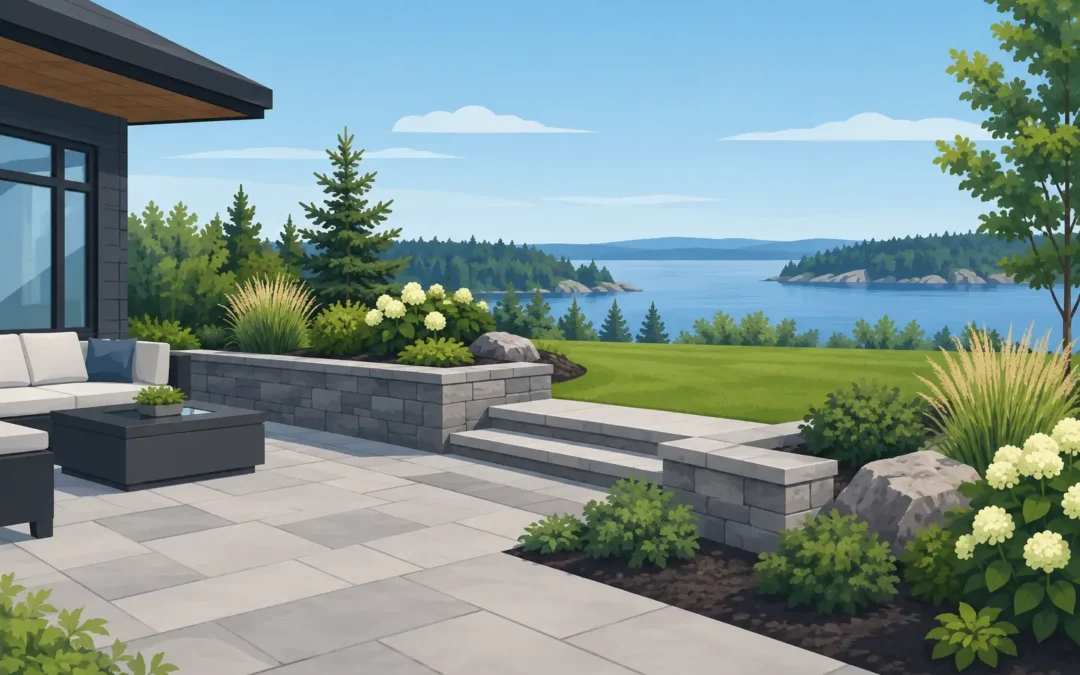
A new patio can look excellent on the day it is installed and still become a problem after one Ontario winter. Water that has nowhere to go, poor base preparation, an unprotected wall edge, or access that was never planned can turn a major investment into repairs. Good landscape construction is not simply about selecting stone, planting beds, or adding features. It is the coordinated work of shaping the site, managing water, building stable foundations, and finishing the property in the right order.
For homeowners across York Region, the GTA, and cottage-country properties, the best results come from treating the yard as a construction project first and a finished outdoor space second. The design matters, but so do elevations, equipment access, soil conditions, drainage routes, and how every feature will perform through freeze-thaw cycles.
Start Landscape Construction With the Site, Not the Stone
The first decision should not be the colour of the pavers. It should be how the property works today and what needs to change. A proper site review identifies the existing grade, drainage patterns, utility locations, mature trees, access points, and the relationship between the house, garage, driveway, and neighbouring properties.
Water is usually the deciding factor. If runoff moves toward the foundation, a new patio or retaining wall can make the issue worse unless the grade and drainage plan are addressed at the same time. Surface water may need to be redirected through swales, catch basins, drain pipe, or a regraded yard. The appropriate approach depends on the lot, soil, local conditions, and where the water can legally and practically discharge.
This is also the point to consider how the family will use the space. A dining patio, pool deck, fire feature, outdoor kitchen, garden area, parking pad, and dog run all place different demands on layout and materials. A cottage property may require a different approach again, particularly where slopes, shoreline conditions, limited equipment access, or seasonal use affect the build.
A detailed plan prevents a common and expensive mistake: completing one feature, then tearing part of it out to install the next. For example, pool excavation, utility runs, fencing, cabanas, patios, and landscaping should be sequenced as one coordinated project whenever possible.
Build the Base for Ontario Conditions
Interlock, natural stone, concrete, and retaining walls only perform as well as what sits beneath them. Ontario’s freeze-thaw conditions put constant pressure on hardscape installations. When the base is undersized, poorly compacted, or built on unsuitable material, surfaces can settle, shift, hold water, or develop uneven edges.
A durable installation begins with excavation to the required depth for the intended use. A pedestrian walkway and a driveway do not require the same base design. Driveways must account for vehicle loading, turning pressure, and drainage, while pool surrounds need careful grading to keep runoff from moving toward the pool structure or house.
Granular base material is installed in lifts and compacted methodically. This process takes time, and it is not the area to reduce scope to meet a lower price. Cutting corners below the finished surface may not be visible at handover, but it often shows up later as movement, ponding water, or a patio that no longer drains as intended.
Edges need the same attention. Proper restraints keep pavers from spreading, while well-designed transitions reduce trip hazards where a patio meets steps, a driveway, a lawn, or an existing structure. On properties with difficult grades, retaining walls may be required to create usable levels. These walls need a sound footing, drainage stone, drain tile where appropriate, and a clear plan for water behind the wall. A wall is not just a decorative border when it is holding back soil.
Coordinate Every Trade Before Work Begins
The value of a full-scope contractor is most clear when a project involves more than one trade. A backyard renovation can include demolition, excavation, drainage, pool construction, electrical work, gas planning, carpentry, masonry, fencing, landscaping, and final grading. If each element is planned separately, conflicts are likely.
An outdoor kitchen is a straightforward example. It may require a concrete or granular foundation, gas and electrical rough-ins, water service, drainage, cabinetry, stonework, and a finished patio surface. Installing the patio before the services are planned can mean cutting into completed work. The same principle applies to landscape lighting, irrigation, pool equipment, pergolas, cabanas, and future accessory structures.
Before construction starts, the project team should establish the sequence of work, confirm utility locates, identify material staging areas, and decide how equipment will enter and leave the property. This matters on tight suburban lots, but it is equally important on rural and cottage properties where access can be narrow, soft, steep, or shared.
Homeowners should also ask what areas will be protected during construction. Mature trees, existing driveways, septic components, finished interiors, and neighbouring properties all require consideration. Construction is disruptive by nature, but a managed site reduces unnecessary damage and makes the process more predictable.
Choose Materials for Use, Maintenance, and Budget
There is no single best hardscape material. The right choice depends on the look you want, the amount of traffic the area receives, winter maintenance expectations, and the overall project budget.
Interlocking stone offers flexibility and a wide range of colours and patterns. It is well suited to patios, walkways, and driveways when installed on a proper base. Natural stone can create a more distinctive finish, especially around pools, entrances, and cottage properties, but material variation and installation labour can affect cost. Concrete may suit large functional areas or modern designs, although cracking control, finishing quality, and drainage still require careful planning.
For retaining walls, product selection should match the wall’s purpose. Low garden walls may be largely aesthetic. Taller or load-bearing walls may require engineered design, reinforced systems, permits, or additional drainage measures. The same applies to decks, docks, garages, and structures near property lines. A clear scope protects the owner from assuming that a decorative concept can be built without structural requirements.
Planting should be planned around the completed construction, not used as a quick cover for unresolved grading. Plants can soften stonework, add privacy, and improve curb appeal, but they need suitable soil, sun exposure, irrigation expectations, and room to mature. A tightly planted bed may look full immediately, yet become overcrowded within a few seasons.
Know Where Permits and Approvals Affect the Plan
Many exterior projects involve requirements beyond the construction crew. Pools, accessory buildings, decks, structural retaining walls, major grading changes, electrical work, and work near environmentally sensitive areas may require permits or approvals. Rules vary by municipality and by property conditions.
A reliable contractor should identify likely approval needs early, not after excavation has started. Homeowners should understand what is included in the scope, who is responsible for applications, and whether drawings, engineering, surveys, or inspections are required. This is particularly relevant for projects that combine a pool, cabana, garage addition, or substantial property reconfiguration.
Property boundaries also matter. Fences, drainage changes, retaining walls, and structures near lot lines can create disputes when locations are assumed rather than confirmed. If there is uncertainty, a survey or professional confirmation may be worth the cost before construction begins.
Protect the Finished Project With Practical Maintenance
Well-built landscape construction still needs ordinary care. Keeping surface drains clear, addressing minor joint loss in interlock, watching for settling after the first season, and managing water away from structures helps protect the investment. Snow removal practices also matter. Metal blade edges and aggressive ice-clearing methods can damage some surfaces if used carelessly.
For pools, kitchens, decks, and cabanas, maintenance access should be part of the design. Equipment should be reachable without crossing finished gardens, and service areas should not interfere with how the yard is used. A beautiful backyard that is difficult to maintain will become less enjoyable over time.
Green Machine Inc. approaches these projects as connected design/build work, bringing landscape, pool, construction, and renovation experience under one coordinated scope. That coordination is especially valuable when a property needs more than a new patio and the project includes structural work, drainage, utilities, or multiple outdoor features.
The best time to solve a drainage conflict, confirm a wall height, or plan a future utility line is before the first machine arrives. A well-planned yard gives you more than a strong first impression. It gives you an outdoor space that remains useful, safe, and easier to enjoy year after year.