
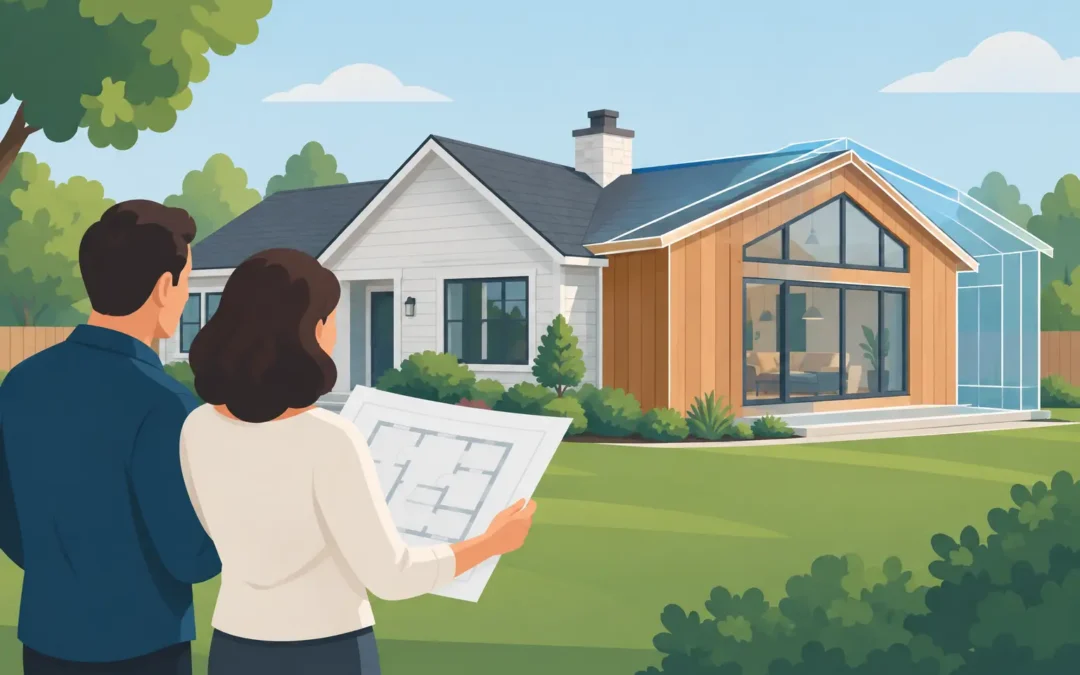
A home addition is not just more square footage. It changes how your household moves through the property, how the exterior looks, how services are routed, and how the home will perform through an Ontario winter. To plan a home addition properly, start with the problem you are trying to solve, then make each design and construction decision support that goal.
A well-planned addition can make a crowded home work for another decade or more. A rushed one can create awkward room layouts, drainage issues, budget pressure, and a finished space that feels disconnected from the original house. The difference is usually decided before demolition or excavation begins.
Start With the Reason for the Addition
A clear purpose keeps the project focused. A family room addition, main-floor bedroom, garage addition, second-storey addition, kitchen expansion, or in-law suite each places different demands on the lot, structure, services, and budget.
Think beyond the room itself. If you are adding a larger kitchen, will the existing dining area still work? If you are building a garage addition, do you need direct access to a mudroom, storage space, or basement? If the goal is aging in place, consider step-free access, wider doorways, a full bathroom, and room dimensions that will remain practical over time.
Write down the non-negotiables before discussing finishes. Square footage is only one measure of success. Natural light, storage, sightlines to the yard, privacy from neighbours, and the ability to furnish the space comfortably often matter just as much.
Assess the Property Before Designing the Space
The size of your lot does not automatically determine the size of the addition. Municipal zoning rules can limit setbacks, lot coverage, height, parking, and the distance between structures. Properties in York Region and across the GTA can also have grading constraints, conservation authority considerations, easements, or servicing conditions that affect what can be built.
An early site review should look at where water currently moves, where utility lines enter the home, and how construction equipment can access the rear or side yard. This is especially relevant for homes with established landscaping, pools, patios, retaining walls, or tight side yards. Protecting those features may require a different construction approach, temporary removal, or restoration work once the addition is complete.
Plan for the Exterior as Part of the Build
An addition changes rooflines, foundation drainage, walkways, and yard grading. It may also affect where snow sheds, how downspouts drain, and whether an existing patio or deck still meets the new door elevations.
Treat the exterior work as part of the project scope, not an afterthought. Matching brick or siding, rebuilding steps, adjusting interlock, repairing sod, and restoring fence lines all affect the final result and the real project budget.
Build a Budget Around Scope, Not a Single Number
Home addition costs vary widely because each property presents different structural and site conditions. A straightforward rear addition on an accessible lot is not priced the same way as a second-storey addition, a build over a finished basement, or an addition that requires major foundation work and service upgrades.
Your budget should account for design, engineering, permits, excavation, foundation work, framing, roofing, windows, insulation, heating and cooling changes, plumbing, electrical, drywall, flooring, cabinetry, finishes, and exterior restoration. It should also include a contingency for conditions that may only become visible once walls, ceilings, or soil are opened up.
Avoid comparing quotes only by the bottom line. A lower number may exclude items that another contractor has included, such as permit coordination, site protection, insulation upgrades, debris removal, landscaping repair, or finish allowances. Ask for a detailed scope so you can compare like for like.
Decide Where to Invest and Where to Simplify
Some choices are difficult or expensive to change later. Foundation work, framing, insulation, windows, roofing integration, drainage, and mechanical capacity deserve careful attention. These elements affect durability, comfort, and operating costs long after the project is finished.
Finishes can often be adjusted to keep the budget on track. That does not mean choosing poor materials. It means understanding the trade-off between a premium fixture package and the structural or building-envelope work that protects the entire addition.
Bring in Design and Engineering Early
An addition must look right, but it also needs to connect safely to the existing home. Depending on the scope, the project may require architectural drawings, a structural engineer, HVAC planning, and electrical or plumbing design. A contractor should be able to identify these needs before construction starts, not after framing is underway.
Good plans show more than room dimensions. They address wall assemblies, floor and roof connections, window locations, ceiling heights, insulation values, drainage, and the way old and new materials meet. This level of coordination reduces site changes and gives you a more reliable basis for pricing.
If the addition affects load-bearing walls, the roof system, or the foundation, do not rely on assumptions. Existing homes often contain framing conditions that differ from original drawings or expectations. Proper investigation and engineering protect both the project schedule and the structure.
Understand Permits, Approvals, and Timing
Most home additions require a building permit. The required drawings and review process depend on the municipality and the nature of the work. Zoning review may be needed before a building permit application can proceed, particularly when the proposed addition is close to a property line or pushes lot coverage limits.
Permit approval is a milestone, not a reason to stop planning. Order lead times for windows, doors, trusses, cabinetry, and specialty finishes can affect the construction schedule. A realistic timeline also accounts for inspections, weather, material delivery, and the fact that some work must happen in sequence.
Before work begins, confirm who is responsible for each part of the process. The owner should understand the plan, but the project team should clearly manage permits, inspections, trade coordination, and any required revisions.
Plan How Your Family Will Live Through Construction
A home addition can disrupt daily routines even when the work is well managed. There may be periods when a portion of the home is sealed off, the kitchen is limited, utilities are interrupted, or access to the yard changes. Discuss these practical details before the start date.
Ask how dust will be contained, where materials will be stored, what hours crews will work, and how the site will be secured. If you have children, pets, or work from home, those details are not minor. They influence whether the project is manageable while you remain in the house.
For larger additions, establish a communication process with the contractor. Regular updates, decisions on allowances, and prompt approval of selections keep the work moving. Delayed decisions on tile, lighting, plumbing fixtures, or exterior materials can hold up later stages of the build.
Choose a Contractor for the Full Scope
A home addition brings multiple trades together. The contractor needs to coordinate excavation, concrete, framing, roofing, electrical, plumbing, HVAC, insulation, drywall, finishes, and exterior work while maintaining a clean connection to the existing home.
When evaluating a contractor, ask about similar projects, permit experience, insurance, scheduling, trade supervision, change-order procedures, and warranty coverage. You should also ask who will be your point of contact and how unexpected conditions will be documented and priced.
A full-scope design/build contractor such as Green Machine Inc. can be particularly useful when the work extends beyond the addition itself. Integrating a garage, driveway, deck, patio, grading, landscaping, or interior renovation under one coordinated plan helps avoid the gaps that can occur when separate contractors are scheduled independently.
Prepare These Details for the First Project Meeting
Bring a clear picture of how you want the finished home to function. The most useful starting information includes:
- A list of must-have rooms, features, and storage needs
- Photos or notes showing the existing areas that no longer work
- A realistic budget range and preferred completion window
- A property survey, if available, plus any prior drawings or renovation records
- Details about planned exterior work, such as a deck, patio, pool, driveway, or landscaping
The more clearly the team understands the whole property and your priorities, the better they can identify practical options before money is committed to the wrong design.
A successful addition should feel like it always belonged to the home. Give the planning stage enough time to resolve the structure, site, budget, and daily-use details, and the construction phase has a far better chance of delivering space your family will use with confidence for years.