
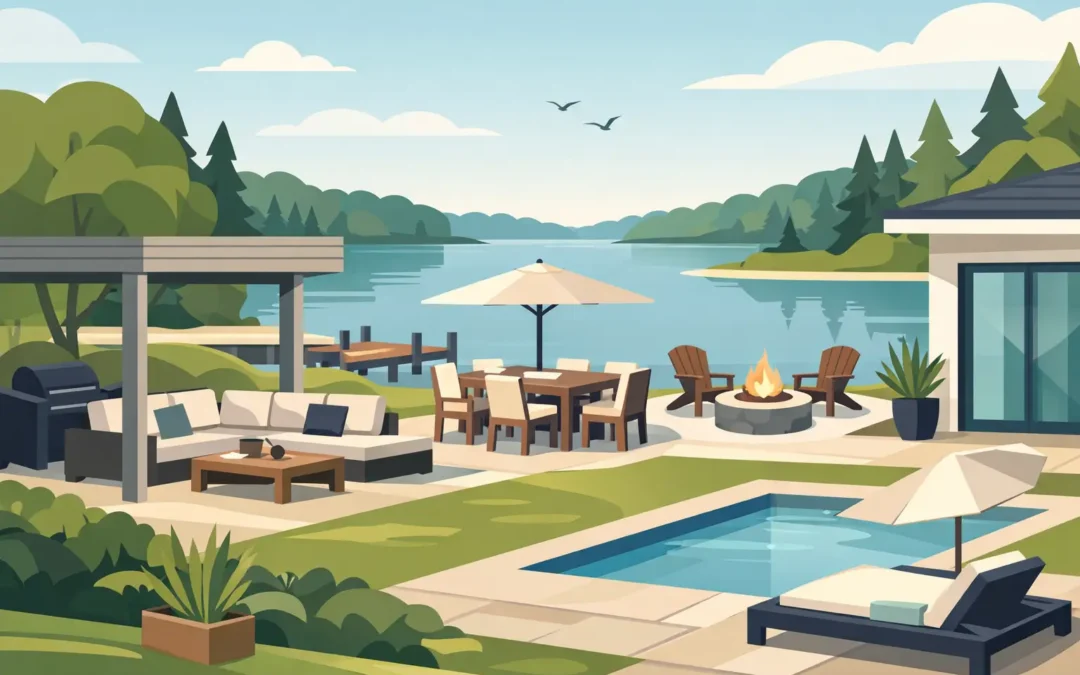
A backyard in Ontario has to work harder than a backyard in a mild climate. It needs to handle freeze-thaw cycles, spring runoff, summer entertaining, falling leaves and months of limited use. This outdoor living space guide focuses on the decisions that make a space practical, durable and worth the investment from the first season onward.
The best projects are not built around one feature alone. A pool, patio, deck, outdoor kitchen or cabana should be planned as part of one connected property layout. That approach reduces costly revisions, improves how people move through the yard and creates an exterior space that feels finished rather than pieced together.
Start With How You Will Use the Space
Before choosing stone, furniture or pool finishes, identify how the space needs to function. A family that wants a safe place for children to swim and play needs a different layout than homeowners planning weekend dinners for 20 guests. Cottage properties often need more room for storage, docks and waterfront access, while compact GTA lots may need careful zoning to make every square foot useful.
Think about the moments that matter most. Where will people enter from the house? Where will food be prepared and served? Is there a clear path to the pool, fire feature or garden? Will wet swimmers be walking through the main seating area? These questions establish the circulation pattern before construction starts.
It also helps to separate the yard into working zones: cooking, dining, lounging, swimming, play, storage and service access. The zones do not need walls between them, but they should not compete for the same space. A dining table positioned in the main pool traffic route, for example, will become frustrating quickly.
Build the Layout Before Selecting Materials
A well-designed outdoor space starts with the site itself. Property grade, drainage, existing mature trees, sunlight, setbacks and access for equipment all affect what can be built and where. In York Region and surrounding communities, many properties also have grading requirements or municipal rules that need to be addressed before work begins.
Plan for Drainage First
Drainage is one of the least glamorous parts of an outdoor project and one of the most important. Interlocking, natural stone, concrete and lawn areas need to direct water away from the home and prevent pooling around foundations, patios and pool decks.
Proper base preparation, grading and drainage details are not areas to cut corners. A beautiful patio can fail if the base shifts, water collects or the surface heaves after winter. Where a retaining wall is needed to manage a slope, it should be designed as part of the drainage plan rather than treated as a decorative afterthought.
Protect Access During Construction
Large projects require room for excavation, material delivery and machinery. This can affect fencing, side yards, driveways and existing landscaping. Early planning helps determine whether access needs to be restored, upgraded or rebuilt as part of the project scope.
This is also where a full-service contractor provides real value. Coordinating pool installation, excavation, stonework, landscaping, electrical work and structures under one plan reduces the risk of one trade creating problems for the next.
Choose Surfaces for Ontario Weather and Real Use
Material selection should match the property, budget and expected maintenance level. There is no single best choice for every yard.
Interlocking stone remains a practical option for patios, walkways and pool areas because it offers design flexibility and can be repaired in sections if settlement occurs. Natural stone delivers a more premium, distinctive appearance, but material costs and installation requirements can be higher. Concrete can suit modern designs and broad paved areas, although cracking, finish selection and long-term repair should be considered carefully.
Around pools, prioritize slip resistance, heat retention and drainage. A surface that looks excellent in a sample may become uncomfortable under bare feet in full sun. Near outdoor kitchens and dining areas, consider staining from food, grease and spills. In high-traffic zones, durability generally matters more than a delicate finish.
The foundation below the finished surface matters as much as the surface itself. A properly excavated and compacted base is what helps patios and walkways withstand Ontario winters. The visible stone is only one part of the system.
Add Features in the Right Order
Homeowners often start with the feature they want most, such as a pool or outdoor kitchen. That is understandable, but construction sequencing needs to account for the full build. Installing a finished patio before major excavation, for example, can create unnecessary damage and replacement costs.
A sensible order usually begins with demolition, excavation, grading and underground services. Pools, retaining walls and major structures follow. Patios, decks, fencing, kitchens, planting and finishing details are completed once the heavy work is done.
Pools Need a Complete Surrounding Plan
A pool changes how the entire backyard is used. Beyond the pool shell and equipment, plan for safety fencing, gates, decking, drainage, equipment screening, storage, seating and a route from the house. Consider where loungers will go, where towels will be stored and whether there is shade for children and guests.
Do not make the pool deck only large enough to walk around the water. A tight perimeter may save money at first, but it can limit furniture placement and make the yard feel crowded. The right deck size depends on lot dimensions and intended use, but circulation should always remain clear.
Outdoor Kitchens Need Utility Planning
An outdoor kitchen is more than a grill set into a stone counter. It may require gas, electrical service, water, drainage, refrigeration, task lighting and weather-protected storage. Those requirements should be planned before hardscaping is installed.
For many homeowners, a durable grill station, generous prep space and nearby dining area provide better value than a fully equipped kitchen that sees limited use. The right scope depends on how often you host, how close the indoor kitchen is and whether the area can be protected from wind and rain.
Create Comfort Beyond the Patio
The difference between a patio and an outdoor living space is comfort. Shade, privacy, lighting and wind protection determine whether people stay outside after the first hour.
Pergolas, cabanas and covered structures can define a seating or dining area while providing relief from direct summer sun. A roofed structure offers better rain protection, but it may block light from the house or require more structural planning. Retractable shade systems offer flexibility, although they are not a substitute for a properly designed permanent structure where full weather coverage is needed.
Privacy may come from fencing, planted screening, decorative panels or changes in grade. On close urban lots, it is often best to combine these elements rather than rely on one tall barrier. Planting softens hardscape and can create separation, but it takes time to grow. A fence delivers immediate screening, while landscaping adds depth over time.
Lighting should support safety first, then atmosphere. Illuminate steps, changes in elevation, pathways, gates and cooking areas. Use softer lighting around dining and lounge spaces. Too much bright landscape lighting can make the yard feel flat and can affect neighbours, particularly on tightly spaced properties.
Budget for the Work You Cannot See
A realistic budget includes more than the visible features. Site preparation, excavation, drainage, base materials, permits, utility work, access limitations and restoration can represent a significant share of the project cost. On sloped or challenging sites, retaining walls and drainage requirements may be more important to the final budget than the choice of paver colour.
It is also wise to set priorities. If the budget does not support every feature at once, build the foundational elements so future phases are possible. Install sleeves for electrical or gas lines before a patio is finished. Reserve space for a future cabana. Grade and drain the yard with the long-term plan in mind.
A phased project should still feel complete at each stage. The key is to avoid temporary work that must be torn out later.
Work With a Contractor Who Can See the Whole Project
Outdoor projects involve many moving parts, and the lowest quote is not always the lowest overall cost. Ask how the contractor handles design, permits, scheduling, site protection, drainage, subcontractors and warranty concerns. Review the scope closely so you understand what is included in demolition, base preparation, materials, finishing and cleanup.
Green Machine Inc. has delivered landscape, pool and construction projects since 1999, with the ability to manage connected exterior work under one project plan. For homeowners in East Gwillimbury, York Region, the GTA and cottage-country communities, that can mean fewer handoffs and clearer accountability from initial site work to final finishing.
A successful backyard does not need every trend or every available feature. It needs a sound layout, durable construction and enough comfort to draw people outside. Build around how you live now, leave room for how you may use the property later, and make the work below the surface as dependable as what everyone sees above it.